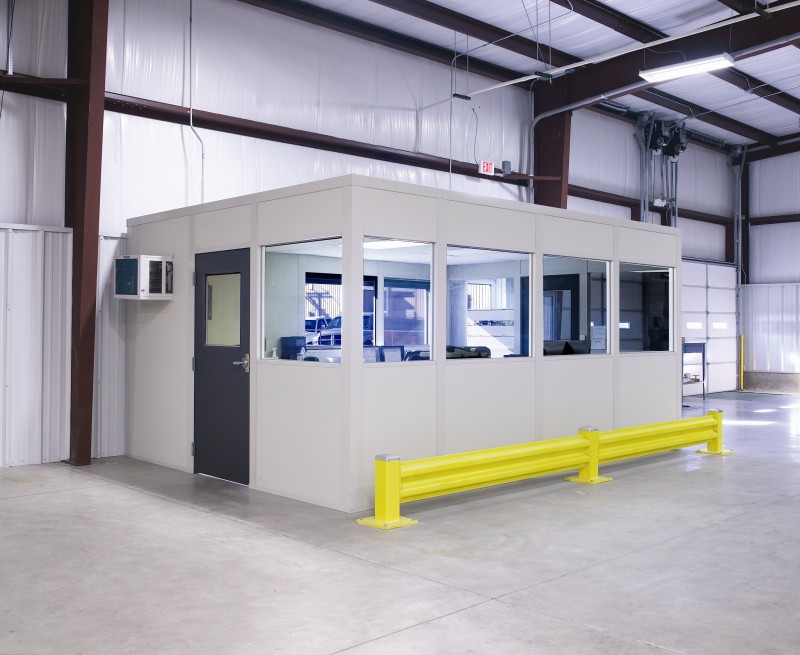
Modular Offices and Cleanrooms in Solon, OH
We design and install modular offices in Solon for manufacturing and distribution buildings along US-422. Alongside modular office buildings for staff, several of these plants need a controlled room for assembly, packaging or healthcare supply stock.
Modular Cleanrooms for Solon Manufacturers
Some assembly and packaging work cannot happen in open plant air. A modular cleanroom puts filtered, controlled space right inside your existing building, without a separate construction project.
Healthcare supply and coatings operations in the southeast corridor are typical users. Rooms can be sized for one workbench or a full packaging line.
- Fan-filter units sized to the room
- Washable wall and ceiling panels
- Gowning area options
What Goes Into a Cleanroom Layout
Cleanroom planning starts with how people and product move. Where does staff gown up? Where does material enter? A gowning anteroom and a pass-through box keep contamination outside the main room.
From there we place fan-filter units, lighting and returns on the ceiling grid, then pick wall finishes that tolerate frequent cleaning. Each of these lands on the drawing and as its own line on the quote. Healthcare supply operations often start with one room and plan a second later, so we leave a wall ready for that.
Cleanroom Questions
For engineers and plant managers.
Offices and Clean Space in Mid-Size Buildings
Buildings along US-422 commonly run 24 to 32 feet clear. That allows a cleanroom and a single-level in-plant office side by side, or a two-story office over a ground-floor lab.
Humid summers matter in controlled rooms. HVAC is sized to hold temperature and help with moisture, while the plant around it may stay unconditioned.
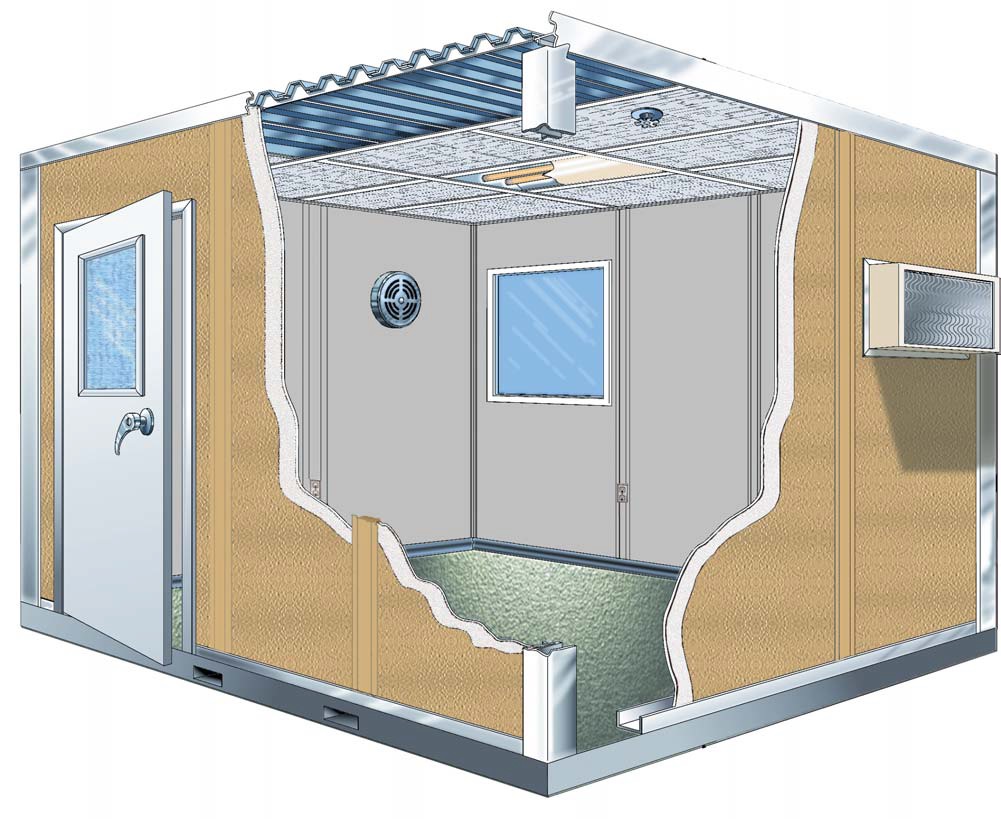
Prefabricated Offices Solon Plants Order
Cleanrooms are one part. These fill out most projects.
From Requirements to a Working Room
We begin with a free consultation about the process and cleanliness goals. Then we prepare a layout drawing and an itemized quote.
Panel Built supplies engineered drawings, preassembled panels and its warranty. Then experienced installation crews we schedule and manage assemble the room as our project manager coordinates each step.
Get a Solon Cleanroom Quote
Tell us the process, room size and cleanliness target. We will follow up with a drawing.
Cleveland Modular Offices
6100 Oak Tree Boulevard
Suite 200, Unit B
Independence, OH 44131
Monday - Friday: 8:00 AM - 6:00 PM
Neighboring Southeast Communities
We serve the full I-480 and I-271 corridor.
Planning Clean Space in Solon?
Call or request a quote for a free cleanroom or office consultation.