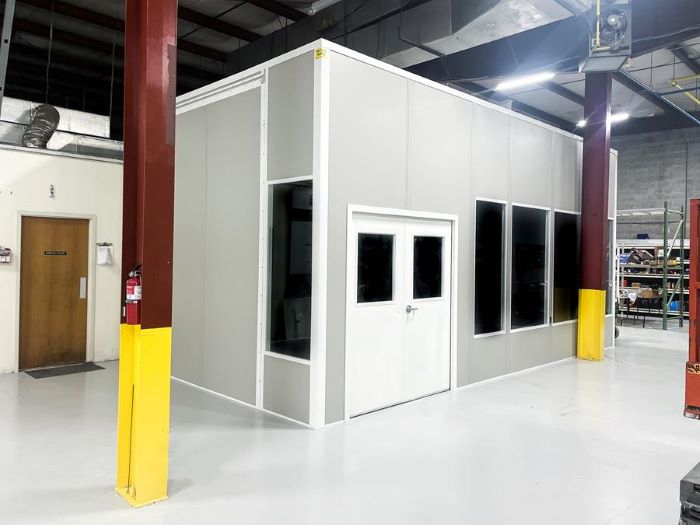
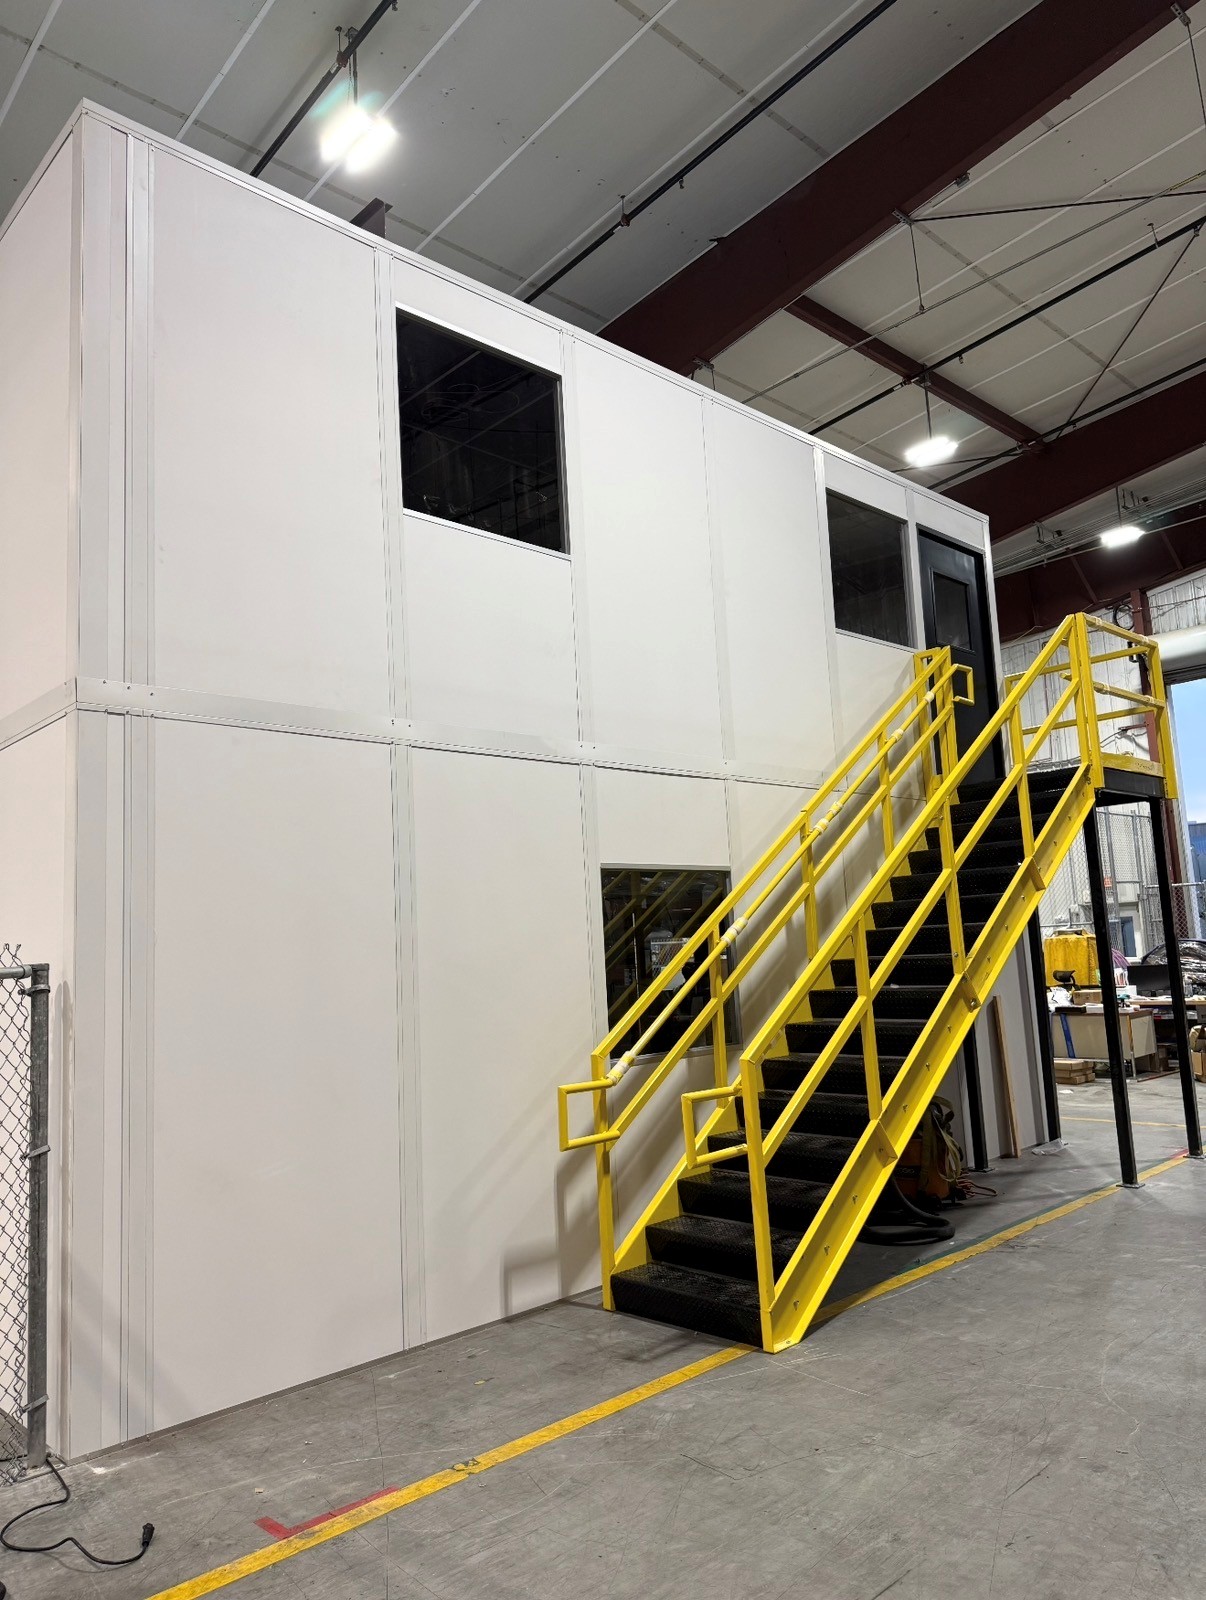
Two-Story Modular Offices in Cleveland, OH
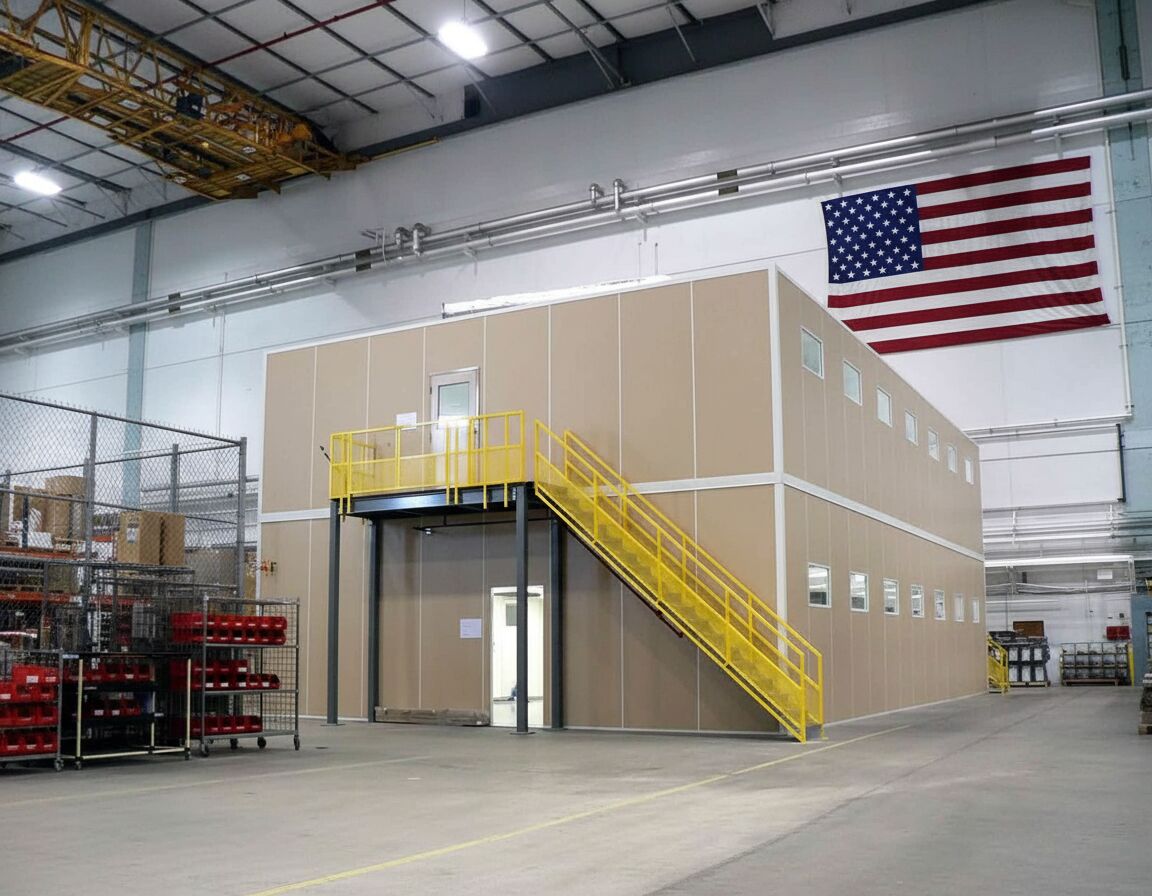
Newer distribution buildings along I-71, I-271 and I-480 offer 32 to 40 feet of clear height, and most of that air goes unused. A two-story modular office puts engineering, HR or a training room above the floor office instead of beside it.
You get a layout drawing, an itemized quote, and one contact who sees the build through.
What Goes Into a Two-Level Building
The same panel system as a single office, plus the structure and access a second floor requires.
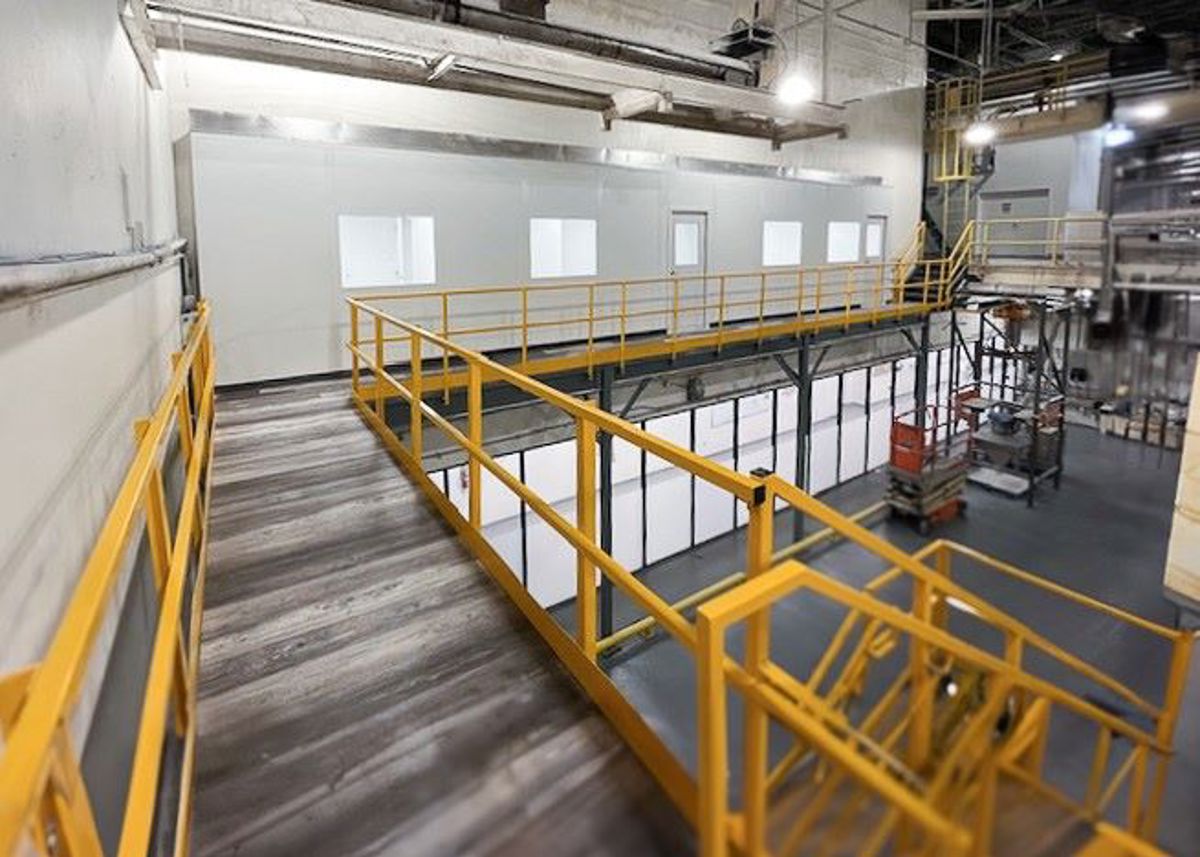
- Steel mezzanine deck engineered to a rated live load
- Stair tower inside or outside, with landings, handrails and slip-resistant treads
- Guardrails and kick plates along any open deck edge
- Separate heating and cooling for each level
- Matching insulated panel walls on the lower and upper floors
- Prewired power, data pathways and LED lighting on both levels
- Fire-rated panel assemblies available for either floor
What Ends Up on the Second Floor
- Engineering and planning teams at automotive parts and steel operations
- A conference room over the shipping office at a distribution center
- Lunch and locker rooms lifted away from forklift traffic
- Accounting, HR and admin space in a building that cannot grow outward
Four Steps From Call to Install
1. Free design consultation
2. Layout drawing
3. Itemized quote
4. Delivery & installation
Building Up Instead of Out
A two-story unit starts with a ground-level panel office. A structural steel deck spans over it, and a second set of panels forms the upper rooms. The deck is engineered for the load you plan to put on it, whether that means desks and files or a packed training room.
People reach the upper floor by a stair tower placed inside or outside the footprint, with handrails, landings and slip-resistant treads. Where the stair lands matters, so we keep it clear of dock doors and lift-truck aisles.
The best fits we see are the taller buildings: distribution centers near Strongsville and Brook Park, the I-271 corridor through Twinsburg and Macedonia, and newer buildings in Lorain and Portage counties. Mid-size plants in Solon or Lake County at 24 to 32 feet clear can often take a second level too, once we measure to the lowest obstruction.
Heat rises, and in a Cleveland summer the air under the roof of an uncooled warehouse gets heavy and wet. That is why each floor gets its own HVAC zone. In winter the same split keeps the lower office from overheating while the upper rooms catch up.
Already planning a single-story room? See our modular in-plant offices and ask for a load-bearing roof so a second floor stays possible. Facilities in Twinsburg and Strongsville raise this question often.
Two-Story Office Questions
What operations managers ask before they commit to a second level.
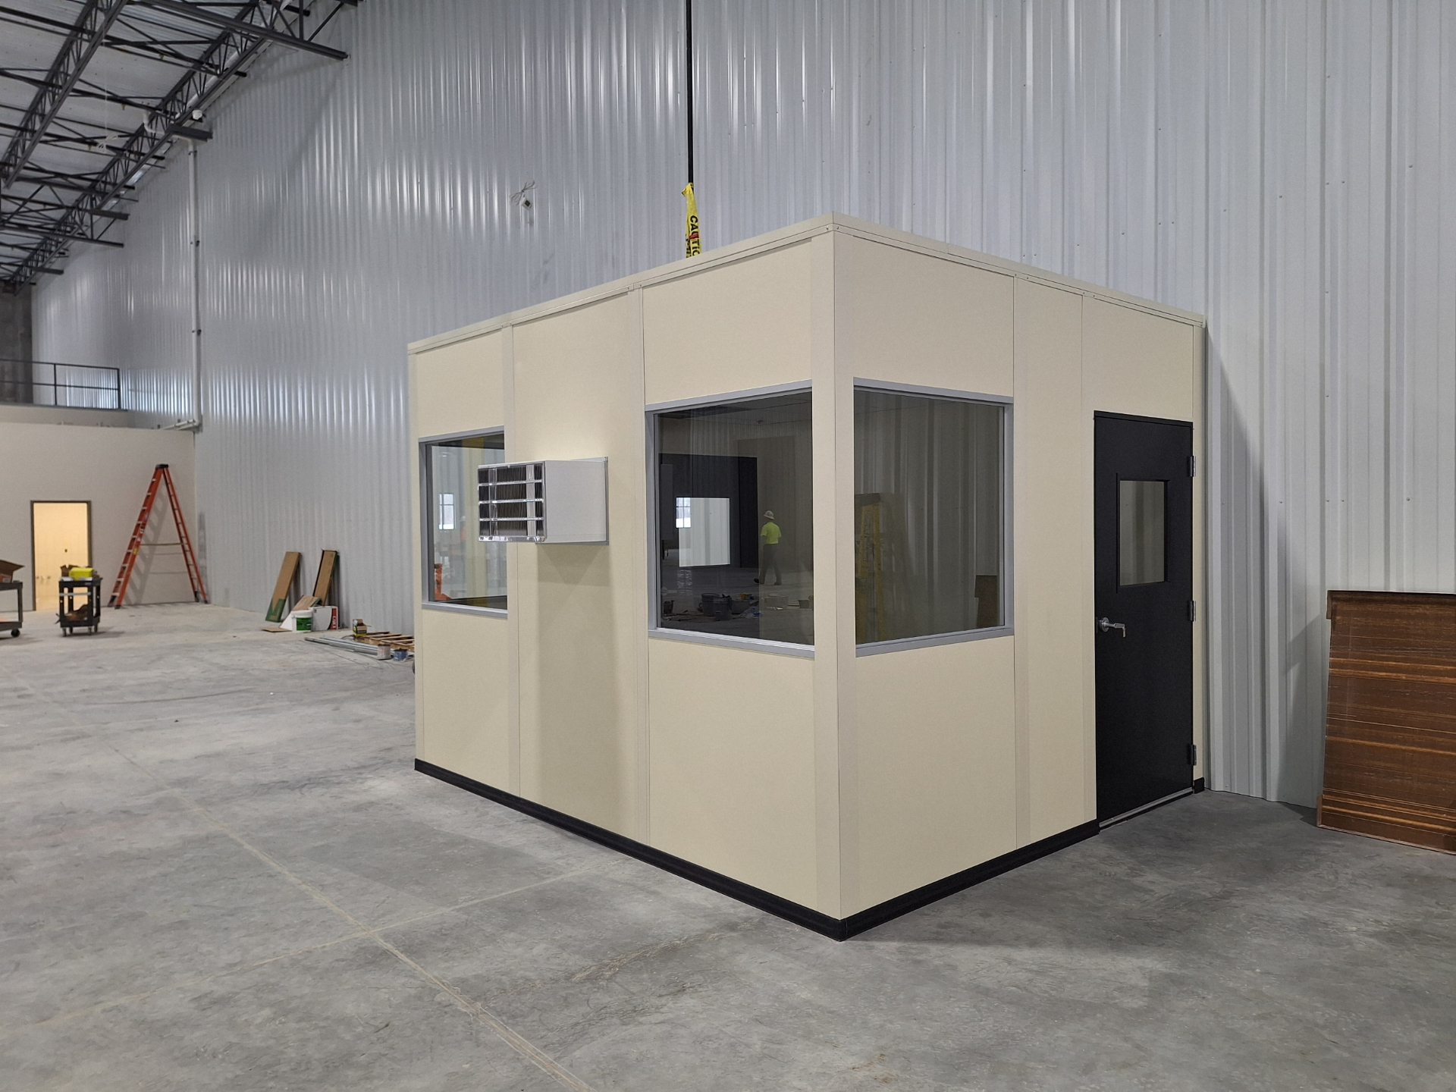
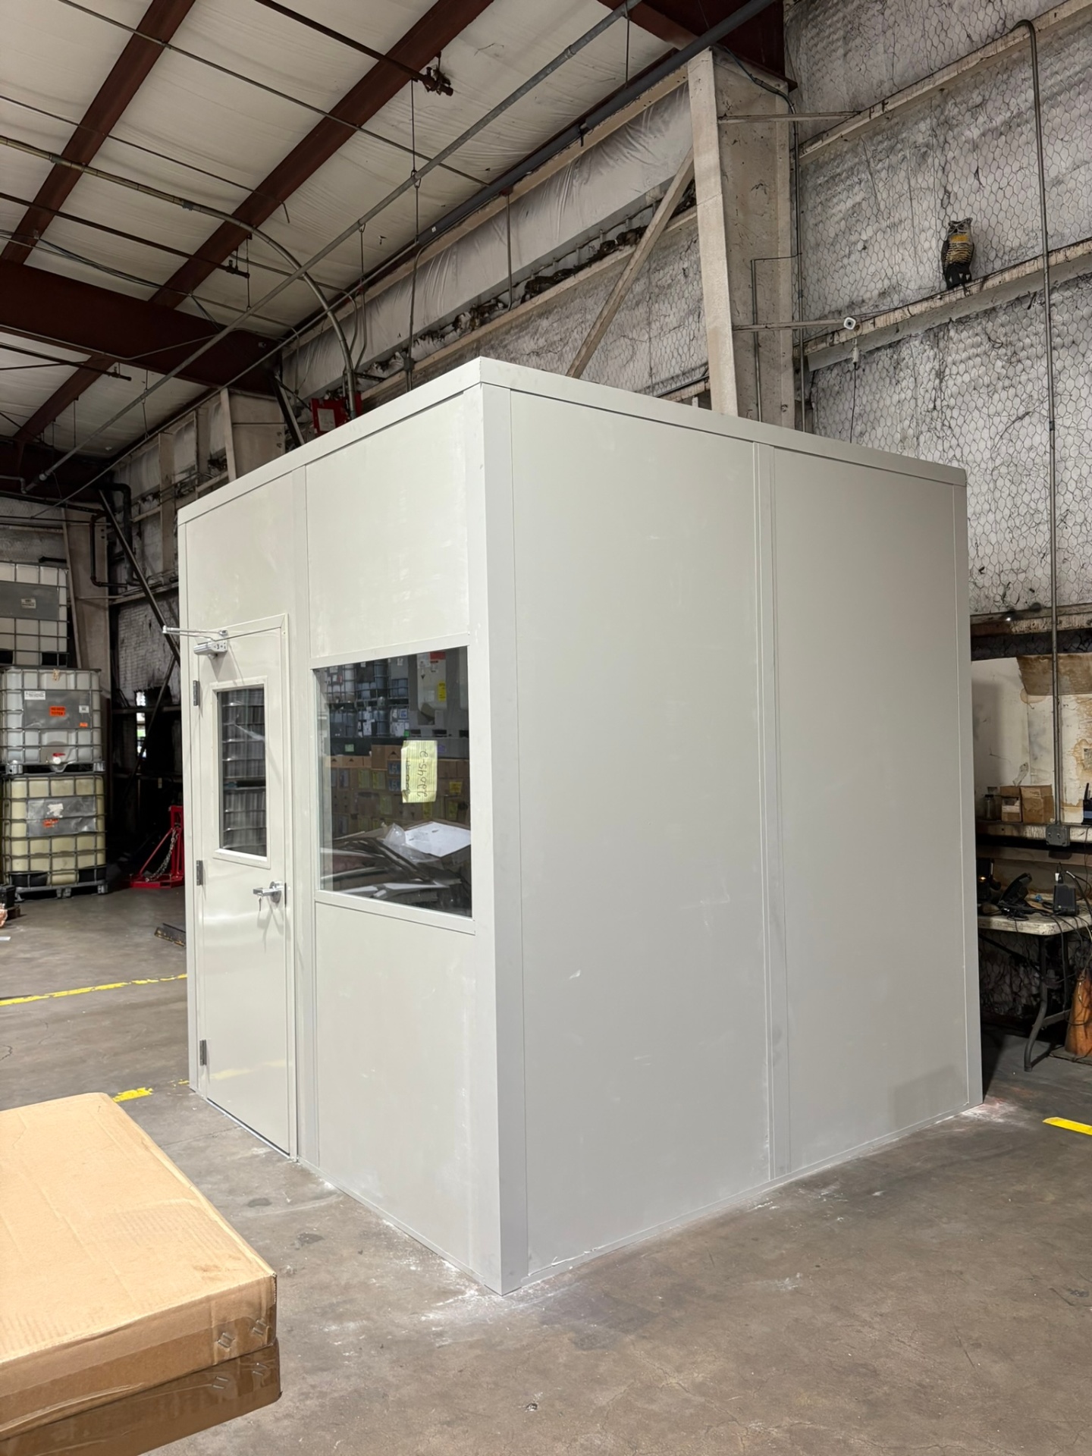
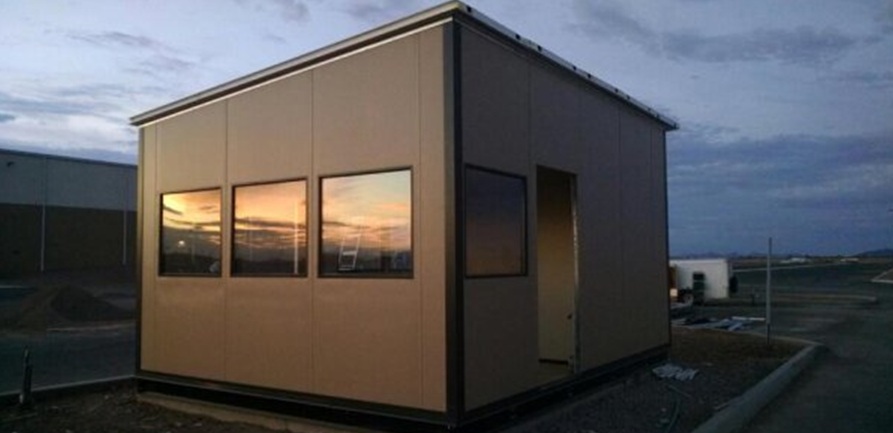
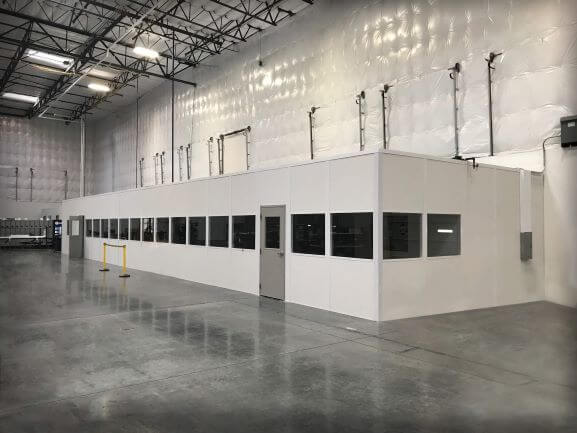
Multi-Level and Single-Story Installations
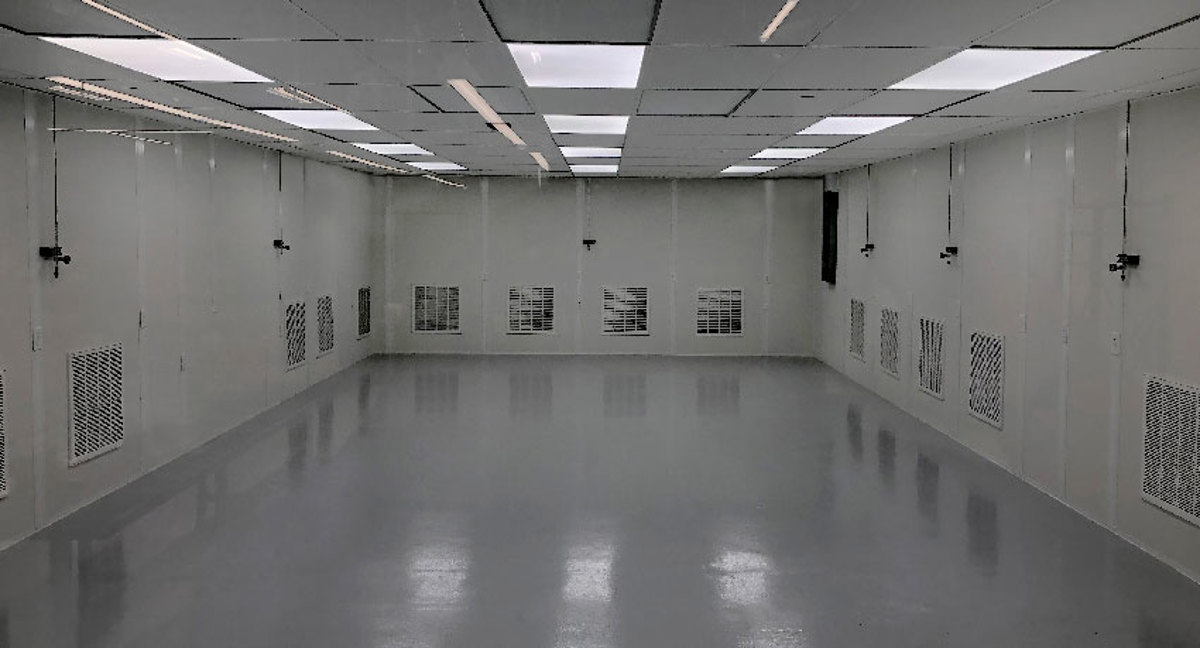
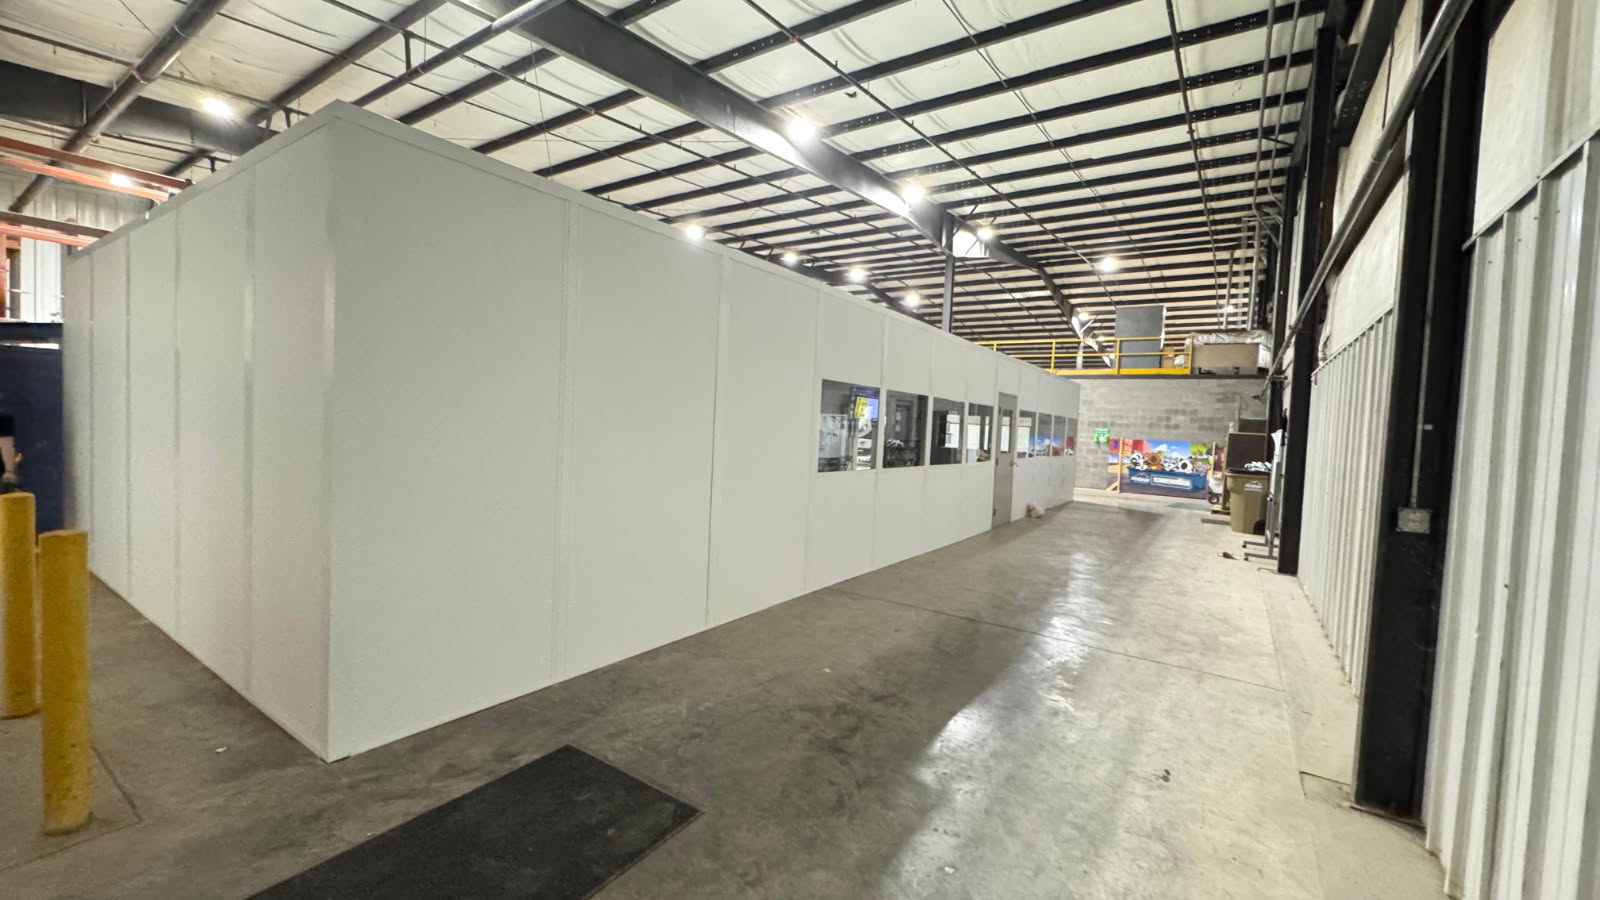
Recent panel buildings, from one-room offices to larger plant-floor builds.
More Ways to Use the Same Panel System
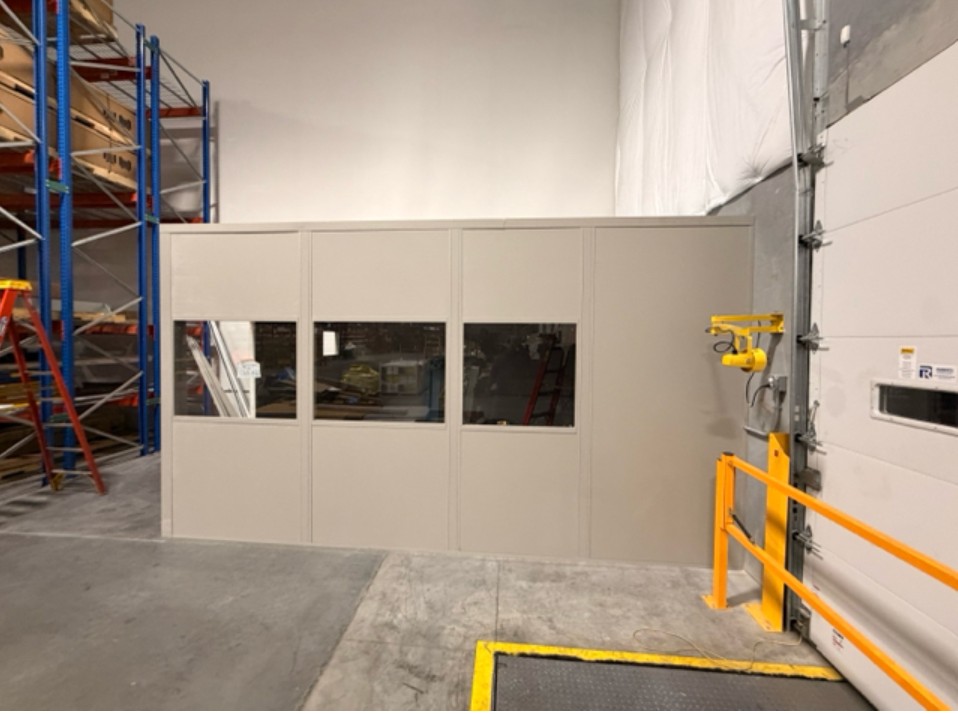
Second floors often come with a break room downstairs or a booth at the gate.

Where Two-Level Offices Fit Best Near Cleveland
Choose your city for notes on clear heights and building types nearby.
Cleveland Modular Offices — Serving Your Facility
Based in Cleveland, we serve Northeast Ohio with modular offices, prefab in-plant offices, and warehouse space planning.
Cleveland Modular Offices
Address
6100 Oak Tree Boulevard
Suite 200, Unit B
Independence, OH 44131
Phone
(888) 697-6368Business Hours
Monday - Friday: 8:00 AM - 6:00 PM
Saturday: Closed
Sunday: Closed
Thinking About a Second Level?
Tell us your clear height and what goes upstairs. We will draw both floors and price them.