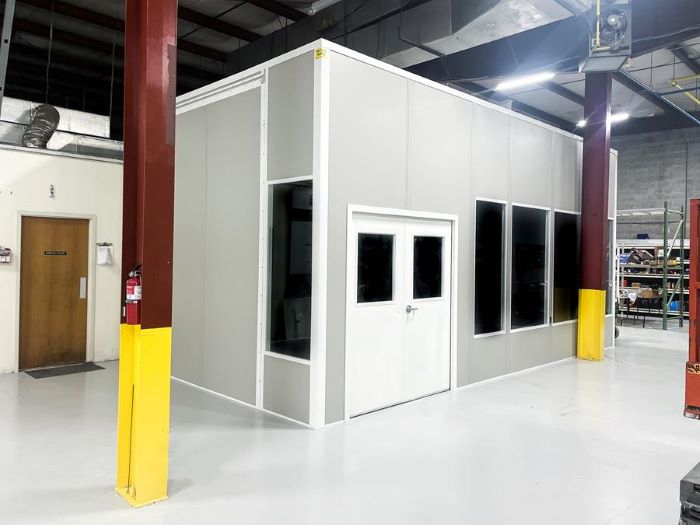
Modular In-Plant Offices
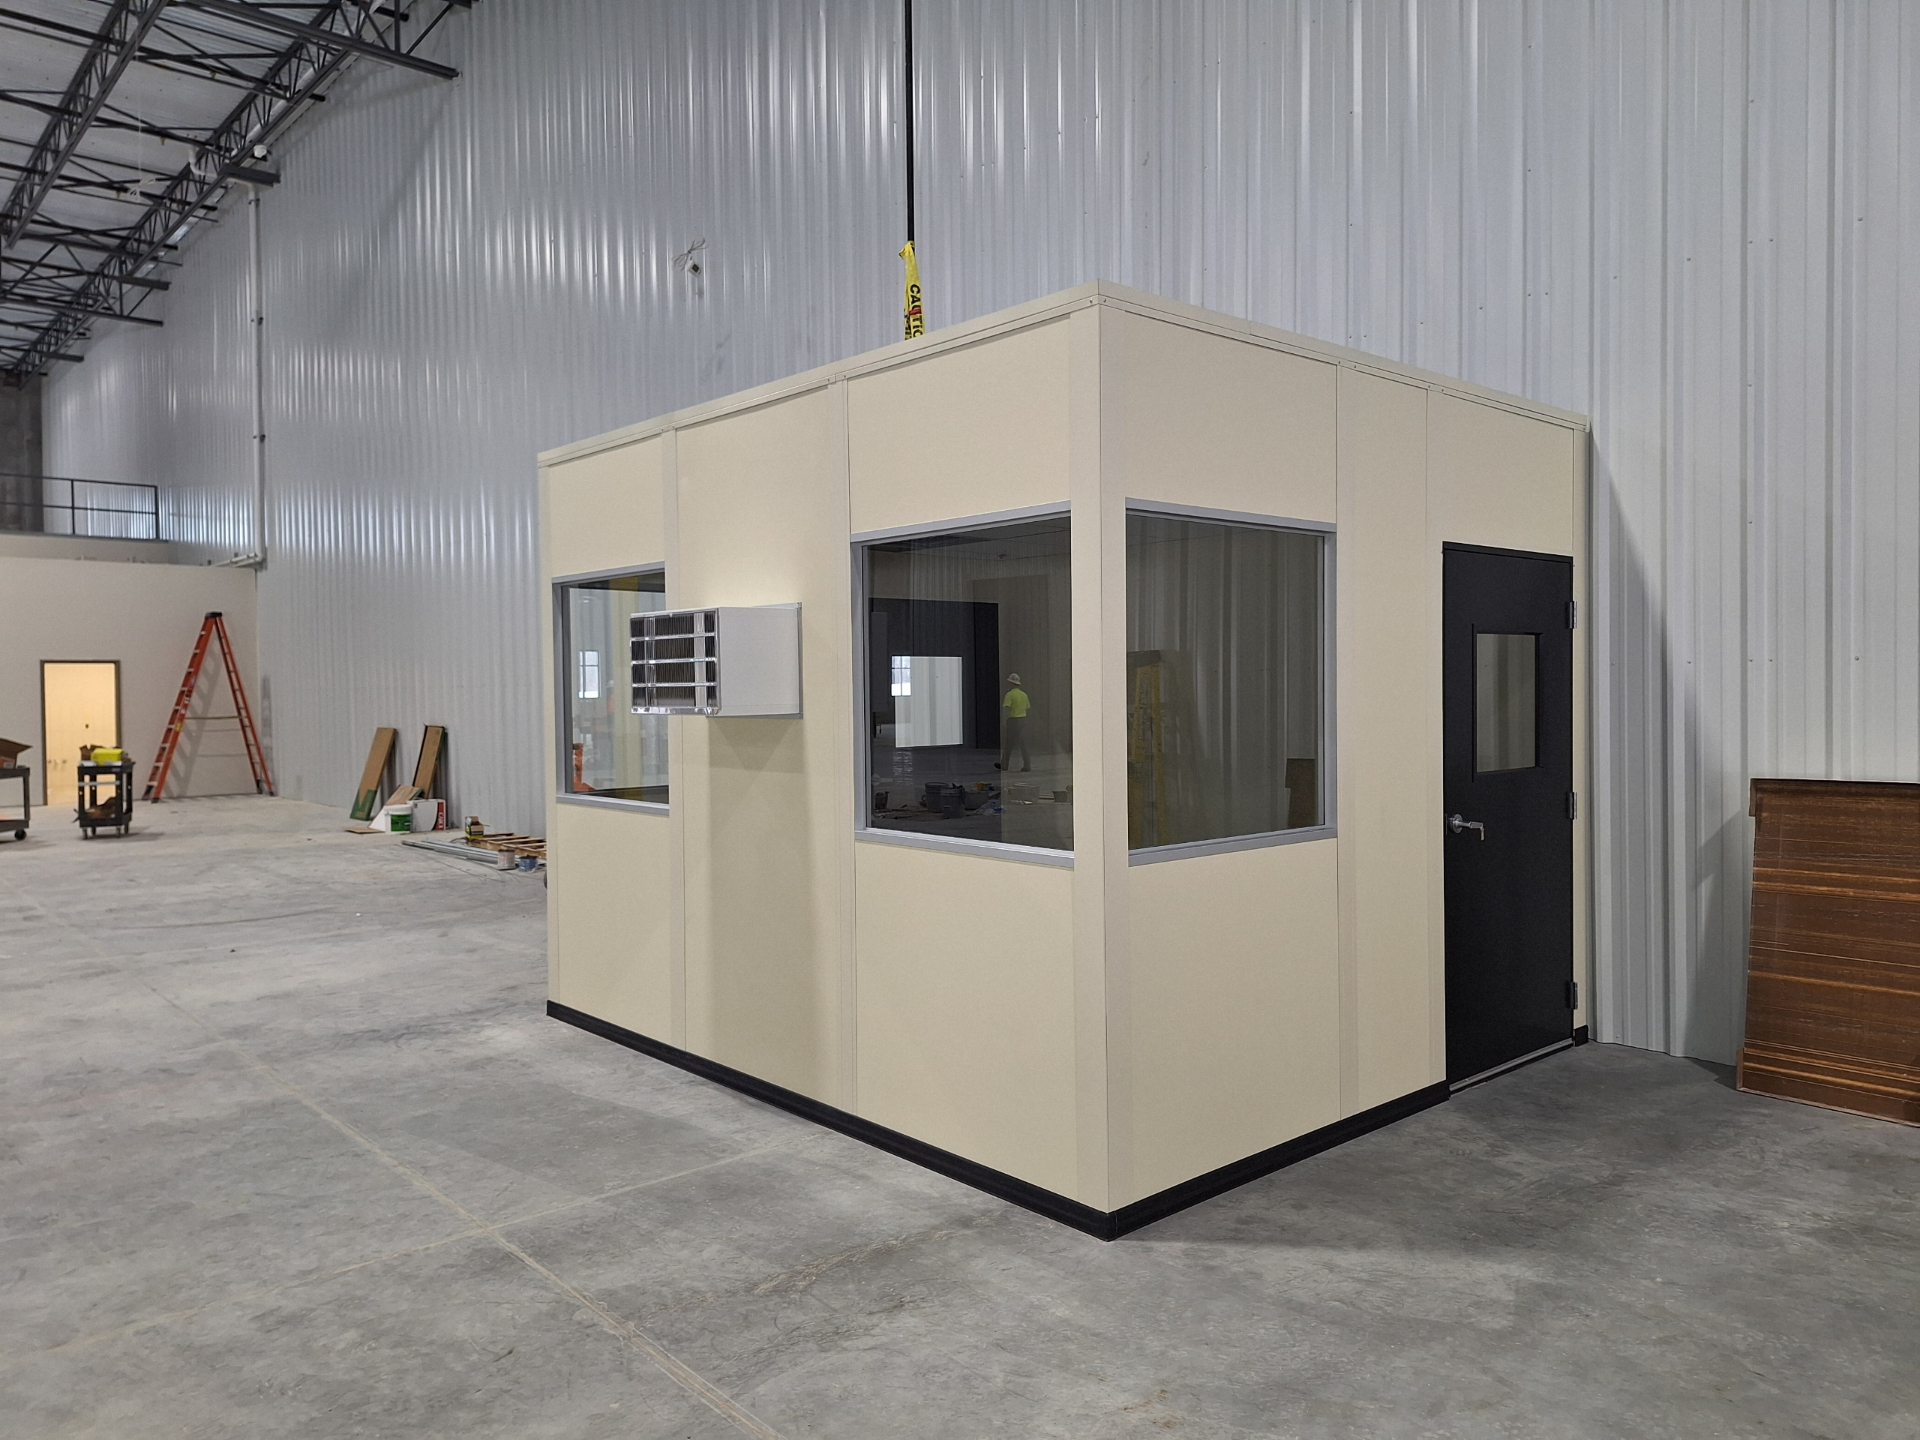
A heated, cooled room for supervisors and QC staff, set right on the production floor.
See details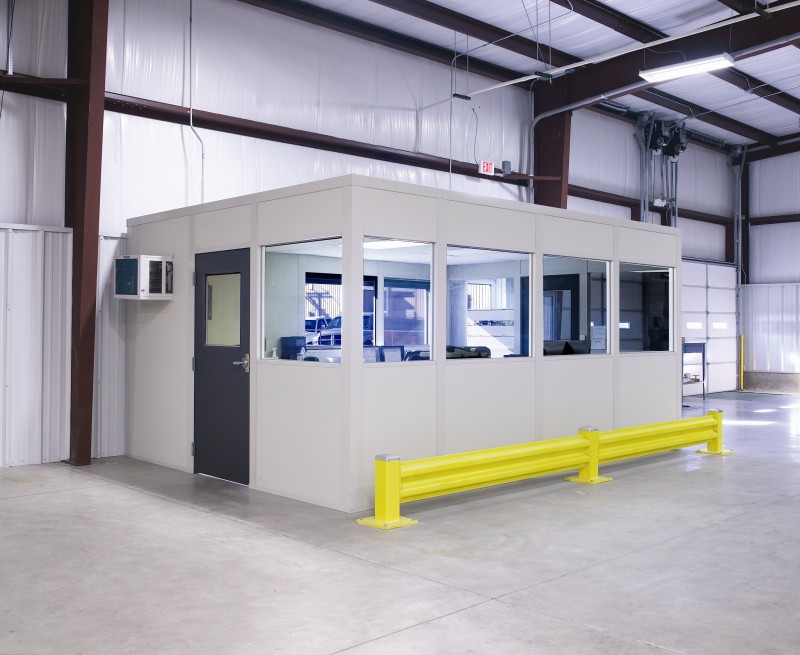
From the Cuyahoga Valley south of downtown to the I-480/I-271 corridor and the airport area around Brook Park, Greater Cleveland runs on plants and warehouses that need office space inside the building. We design, supply and install panel offices that fit the floor you already have.
Rooms arrive with insulated walls, prewired electric and HVAC already assembled, which counts in a plant without air conditioning through lake-effect winters and humid summers. Start with a modular in-plant office or find your city in our service areas.
Six product lines share one panel platform, so a supervisor office, a gate booth and a cleanroom can be planned and ordered together.
A heated, cooled room for supervisors and QC staff, set right on the production floor.
See details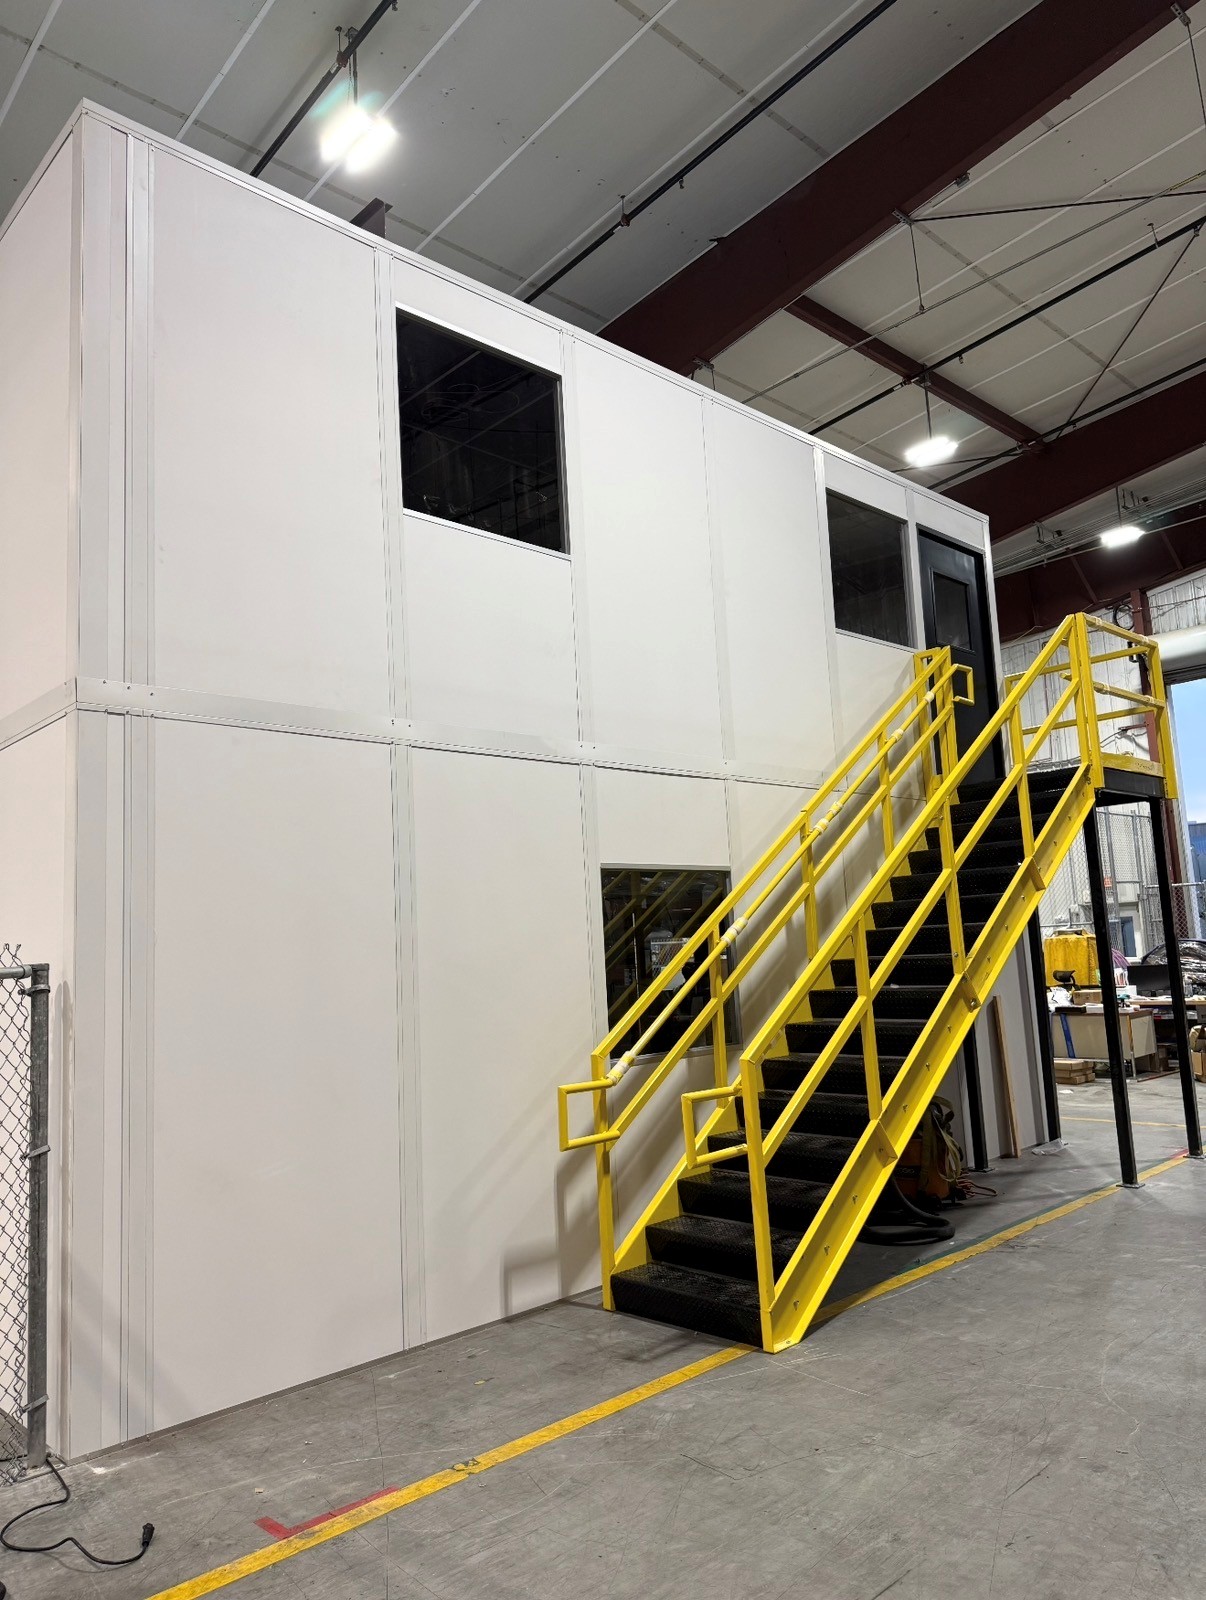
Stack a second floor of offices on the same footprint and keep your aisles.
See details
Finished booths for truck gates, scale houses and plant entrances.
See details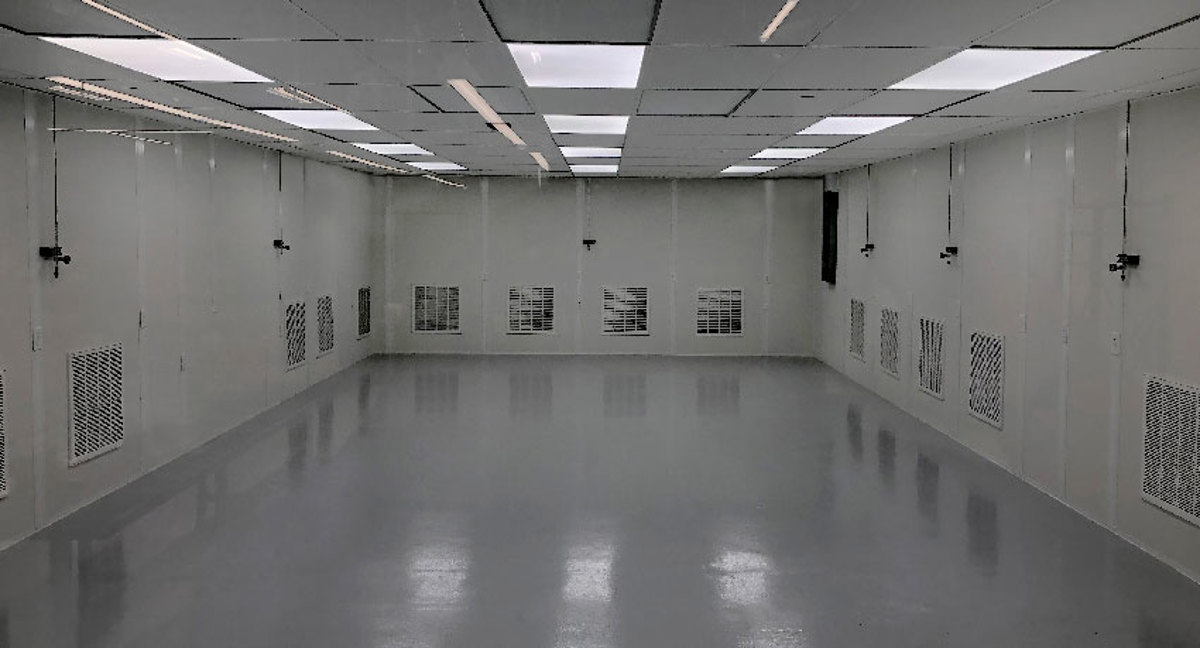
Filtered, pressurized rooms for controlled processes inside your plant.
See details
Panel walls that hold noise and dust at the machine instead of the whole bay.
See details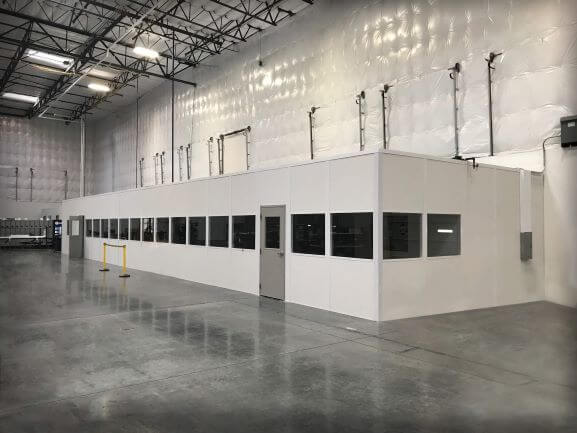
Quiet, heated and cooled rooms for shift breaks, training and meetings.
See details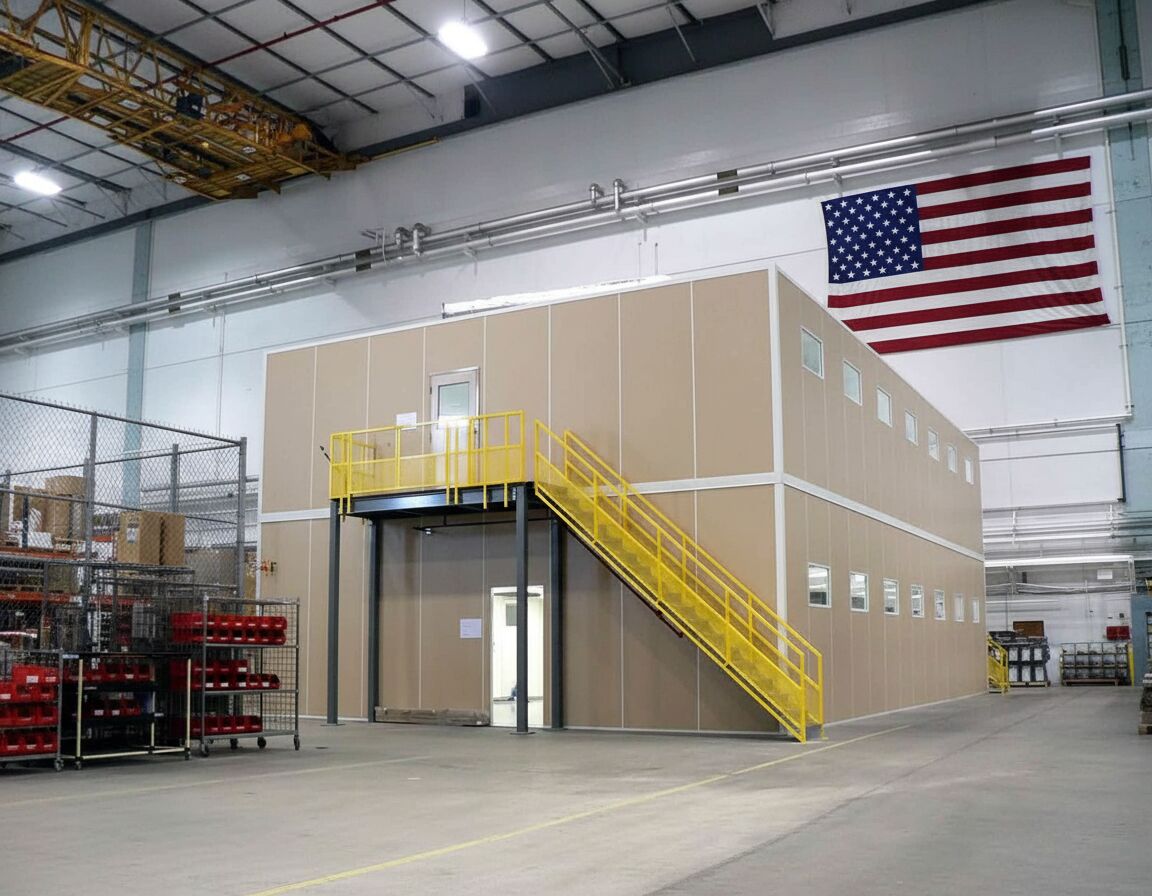
One team handles the drawing, the order and the install, whether the building is an older Euclid plant or a new distribution center off I-71.
Tell us headcount, clear height and how lift trucks move around the spot. We send a layout drawing and an itemized quote, free of charge.
Much of the area's building stock is older, with 16 to 24 feet of clear height. We place the office where it helps supervision without costing pallet positions or aisle width.
Panels, doors, windows, wiring and HVAC arrive preassembled and staged together, so crews spend their time assembling, not building, while your shifts keep running.
Experienced installation crews we schedule and manage put up every office to the manufacturer's specs. Our project manager owns the schedule from delivery to walk-through.
We represent Panel Built, a US manufacturer of panel offices, mezzanines, cleanrooms and enclosures. Every project comes with engineered drawings and warranty coverage.
The person you call first stays with the job through punch list. Questions about a third-shift install window or an HVAC choice go to someone who knows your project.
A few answers decide the layout, the wiring and the heating and cooling. We go through them with you during your free warehouse consultation.
Panel offices and prefab buildings our crews have set up for plants and warehouses.
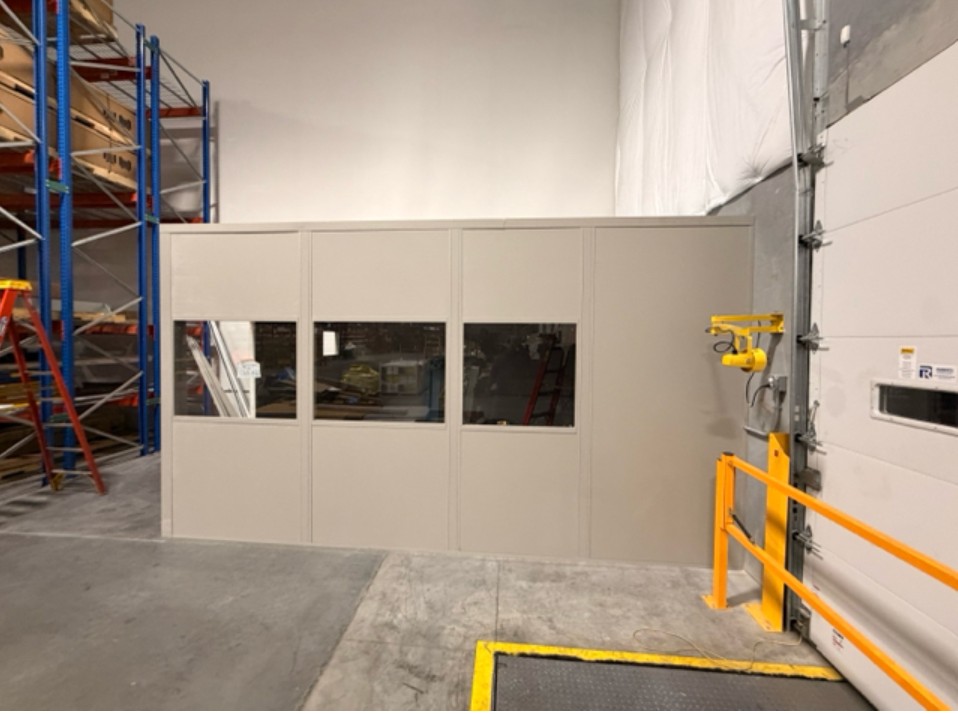
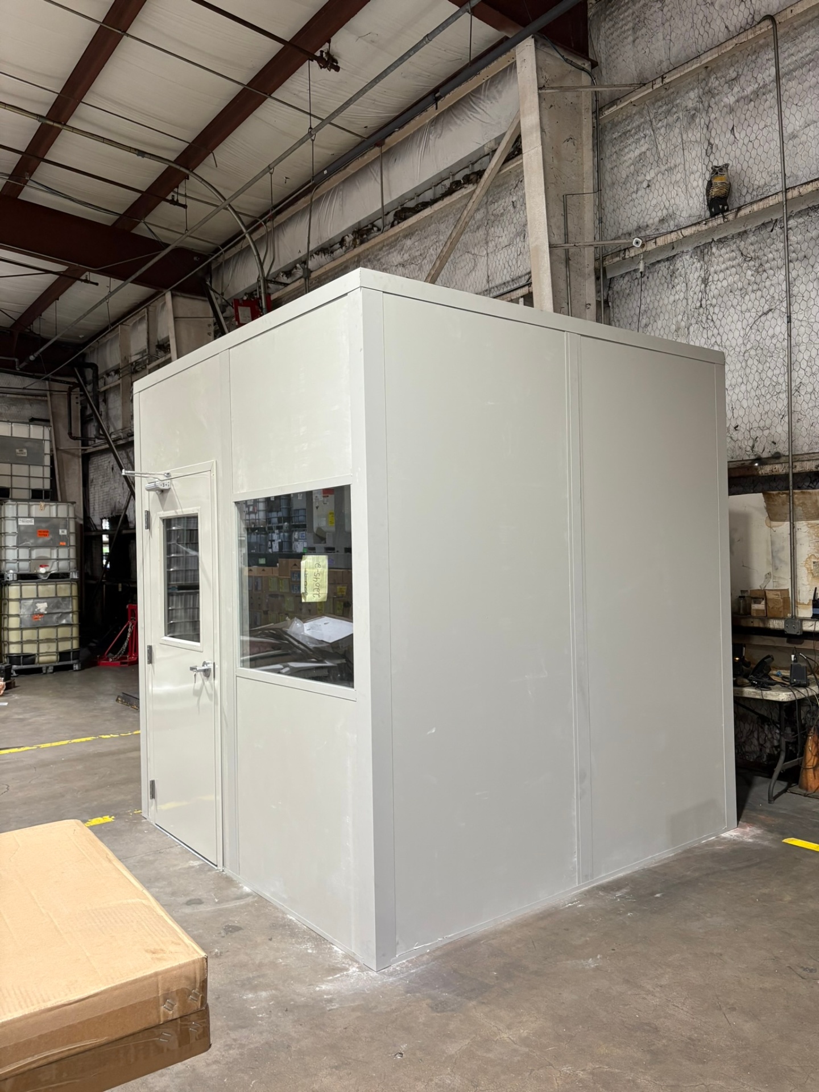
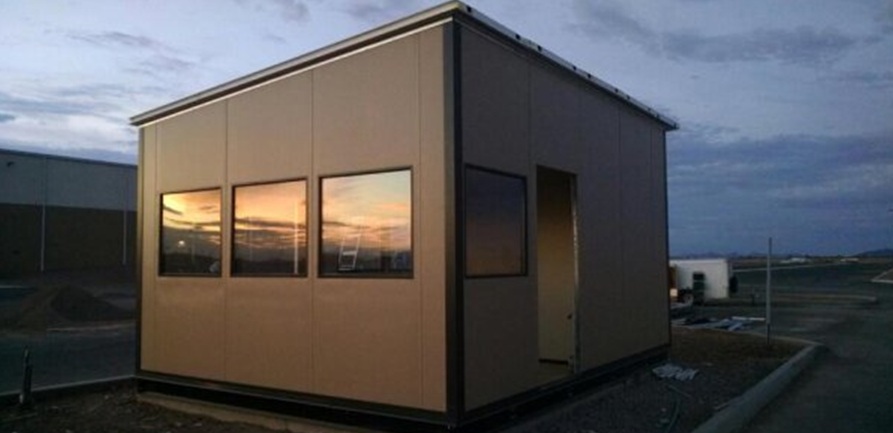
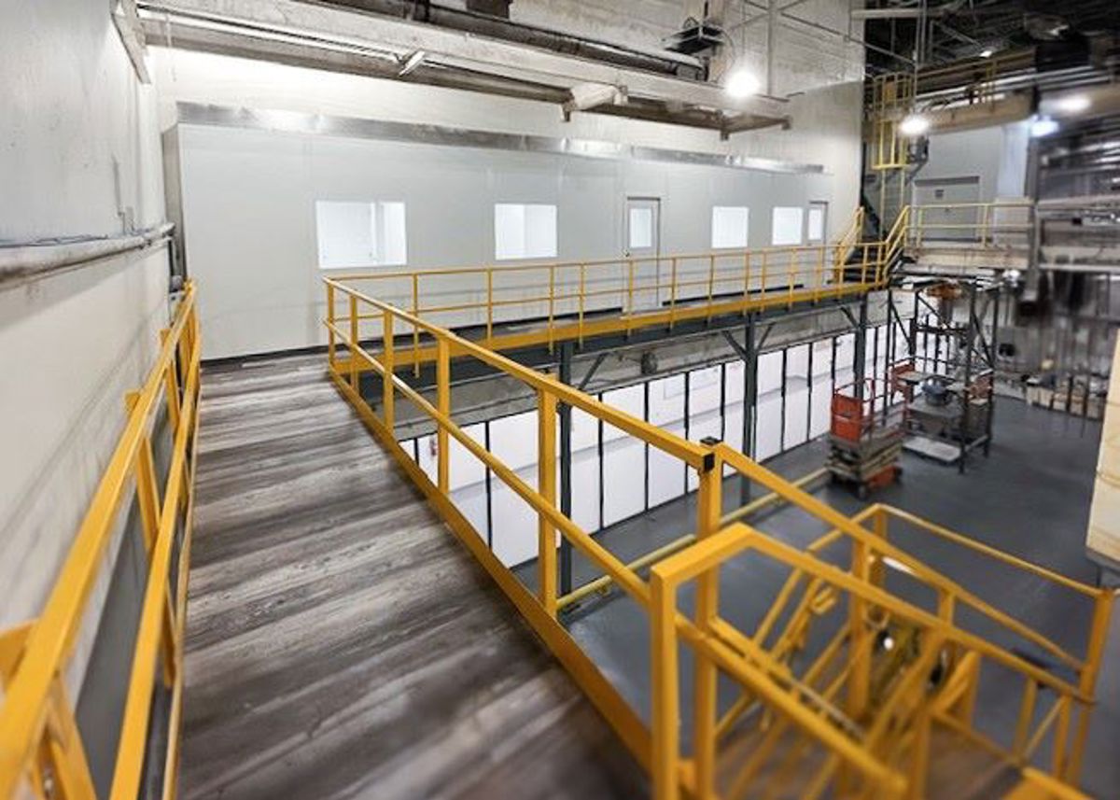
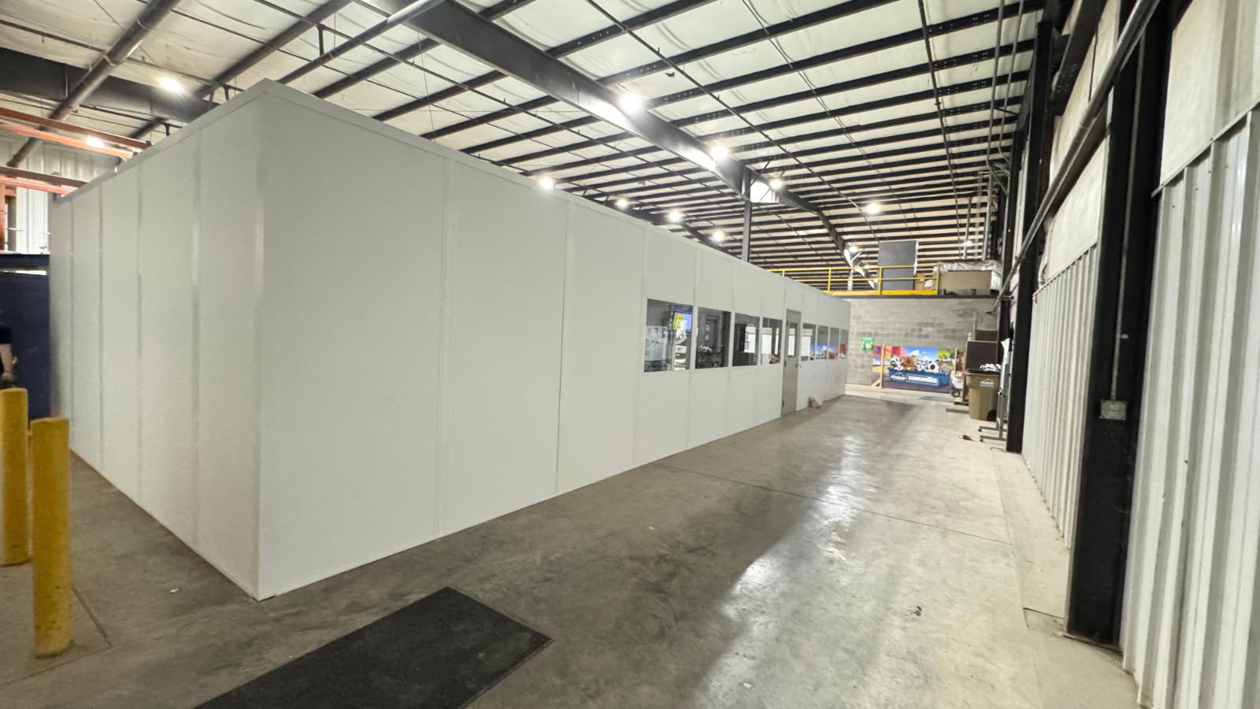
Free warehouse consultation and itemized quote, backed by Warehouse Equipment & Supplies Co., in business since 1997.
Our crews work from Lake County to Lorain County and south into Akron and Summit County. Pick a city for local building notes.
Straight answers on cost, fit, timing and what comes in the package.
Based in Cleveland, we serve Northeast Ohio with modular offices, prefab in-plant offices, and warehouse space planning.
6100 Oak Tree Boulevard
Suite 200, Unit B
Independence, OH 44131
Monday - Friday: 8:00 AM - 6:00 PM
Saturday: Closed
Sunday: Closed
Request a free quote and warehouse consultation. You will get a drawing and a line-by-line price.