Modular In-Plant Offices in Cleveland, OH
Shift leads in a Cuyahoga Valley machine shop and dispatchers in an I-480 distribution building both need the same thing: a closed door, a desk, and a room that stays warm in January. A modular in-plant office gives them that without walling off a bay with studs and drywall.
We plan the room around your floor, quote every line item, and hand the build to experienced installation crews we schedule and manage.
How a Modular In-Plant Office Comes Together
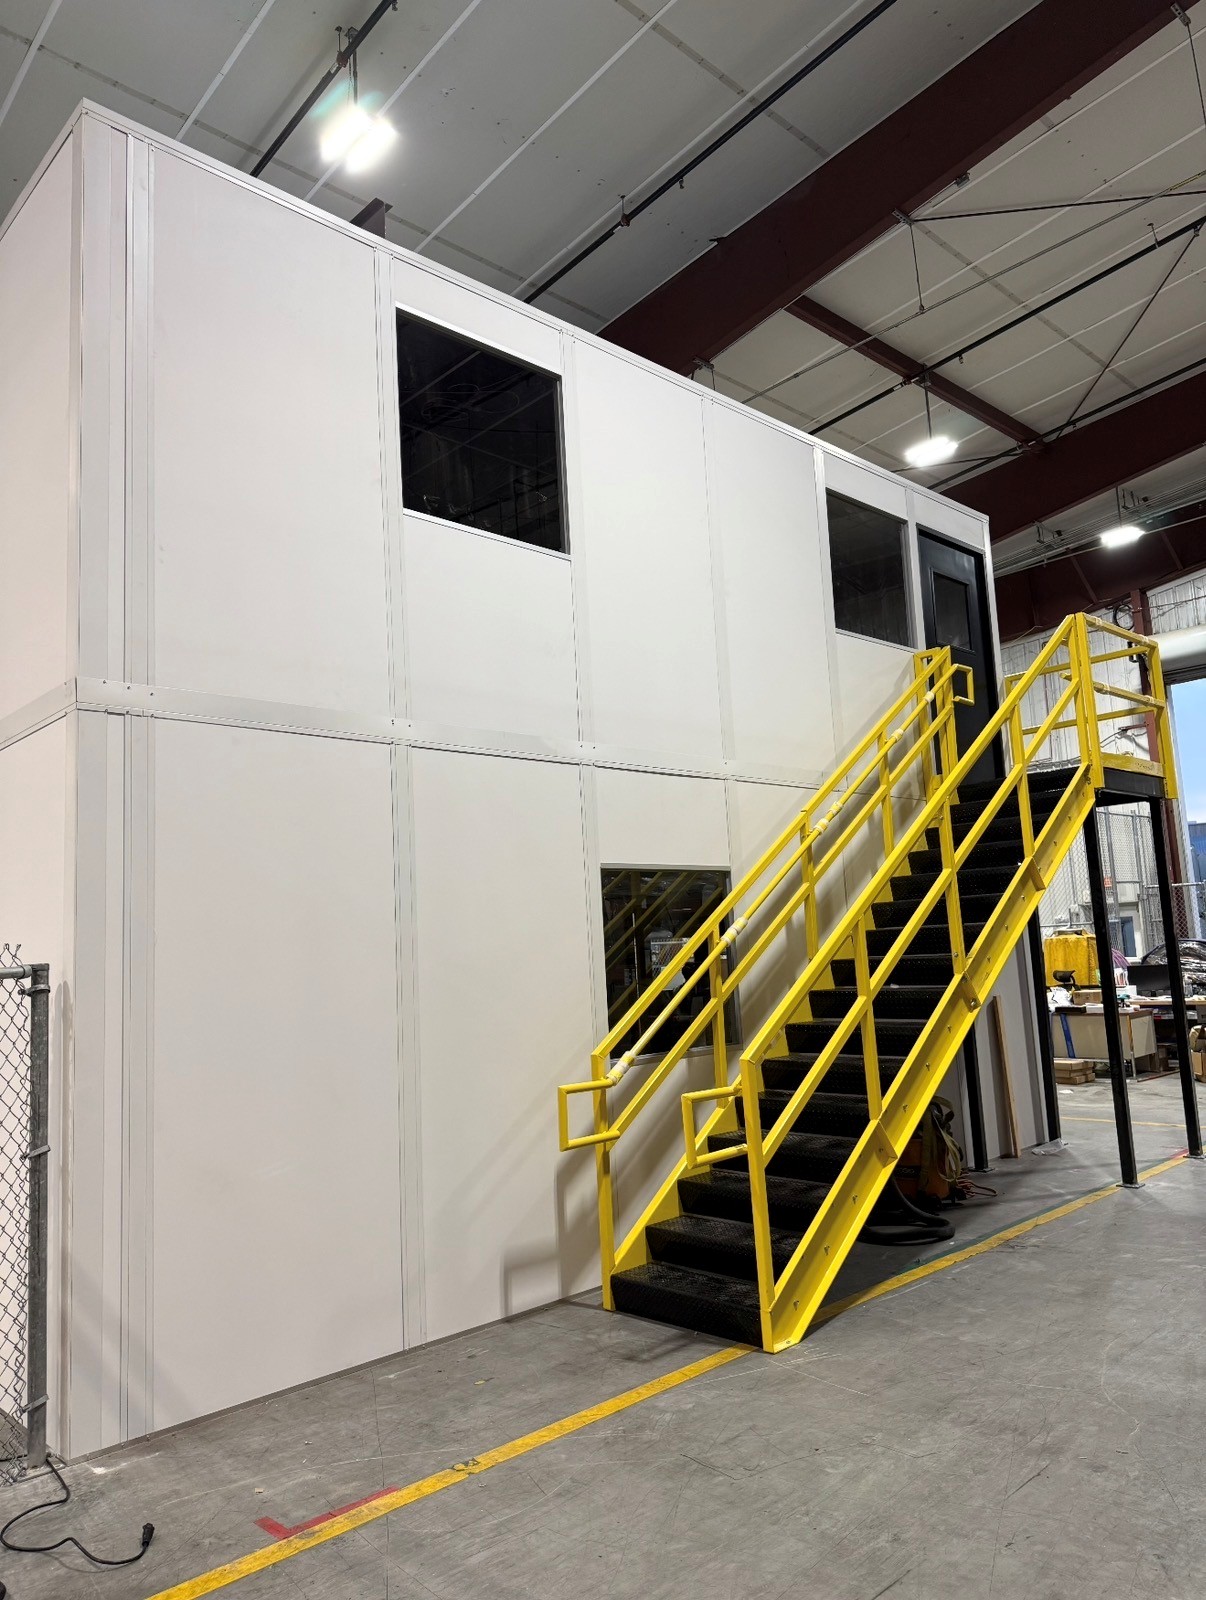
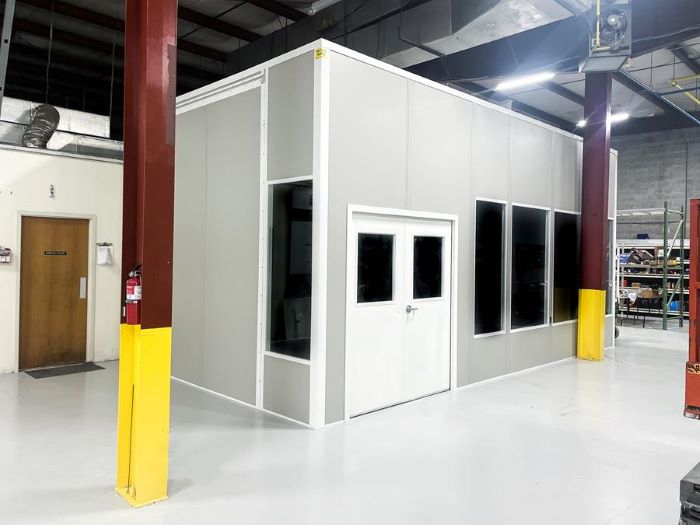
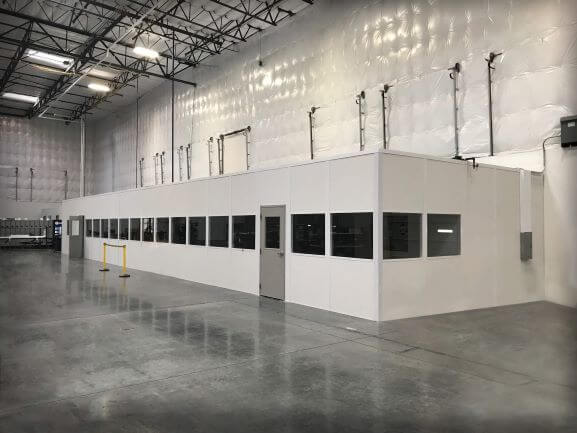
The office is a freestanding room made of insulated wall panels that lock into steel posts. A roof deck and drop ceiling sit on top, and the whole structure is anchored to the floor. Wiring runs inside the panels, so your electrician connects to the building service instead of pulling wire through new walls.
Panels, doors, windows, electric and HVAC leave the factory preassembled. On your floor the job is assembly rather than construction: no taping, no mud, no painting crew working around your forklifts.
Around Cleveland, most of our in-plant work lands in older buildings. Plants in the Cuyahoga Valley, Euclid and Akron often run 16 to 24 feet of clear height, with crane rails, steam lines and conduit overhead. We design the roof to sit under the lowest obstruction and keep the office out of the paths your lift trucks already run.
Weather shapes the spec more than people expect. A plant without air conditioning swings from lake-effect cold to sticky July humidity, so we size heating and cooling for the room itself rather than counting on the building. A supervisor who is comfortable at 2 a.m. on third shift stays in the office long enough to finish the paperwork.
If your plant sits in the Valley View or Euclid area, those city pages cover the buildings we see there. Need more room than one level gives you? Read about our two-story modular offices.
In-Plant Office Specs and Options
Every office starts from the same panel platform. These are the pieces we choose between on your layout drawing.
- HVAC as a through-wall unit or a quieter split system, sized to the room's occupancy
- Insulated wall panels three inches thick, white or gray standard, more colors on request
- Electrical prewired inside the panels: breaker panel, switches, outlets and conduit
- 20-gauge steel doors paired with picture windows or sliding service windows
- Drop ceiling with acoustical tile and LED fixtures under a metal roof deck
- Load-bearing roof upgrade for storage or a future second level
- One-hour fire-rated and non-combustible wall panels when you want them
- Walls that unbolt for expansion, a new layout or a move to another bay
Who Puts an In-Plant Office on the Floor
- Shift supervisors at fabrication and machining plants running two or three shifts
- Dispatch and receiving clerks beside the dock in food and consumer goods distribution
- Inspection rooms for automotive parts suppliers
- Tool cribs and parts counters that work through a sliding window
- Training space and lockers when the old office upstairs is full
Four Steps From Call to Install
1. Free design consultation
2. Layout drawing
3. Itemized quote
4. Delivery & installation
In-Plant Offices and Related Installs
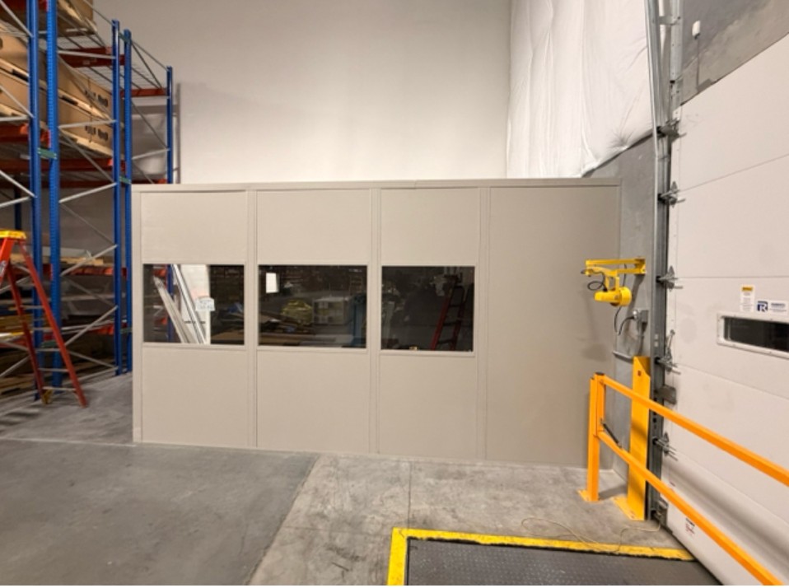
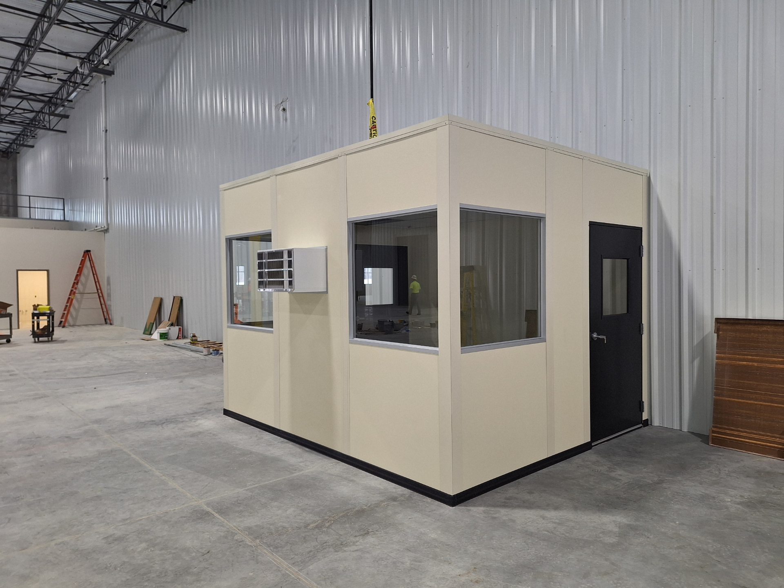
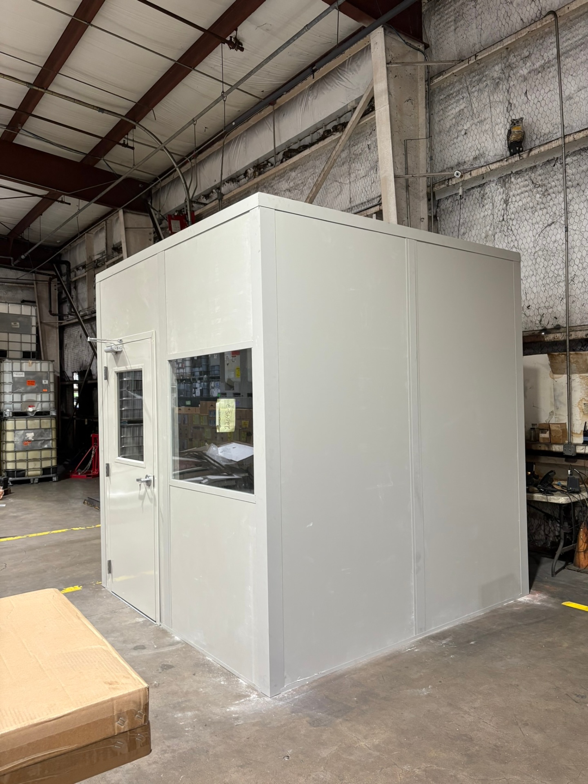
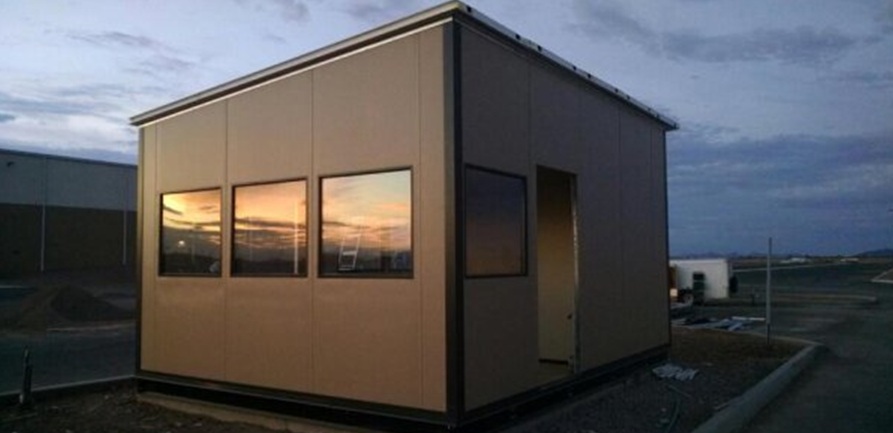
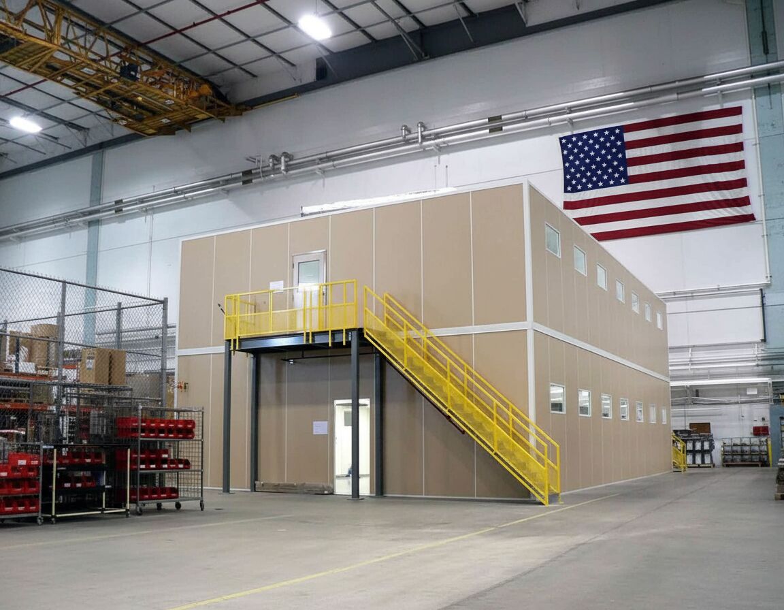
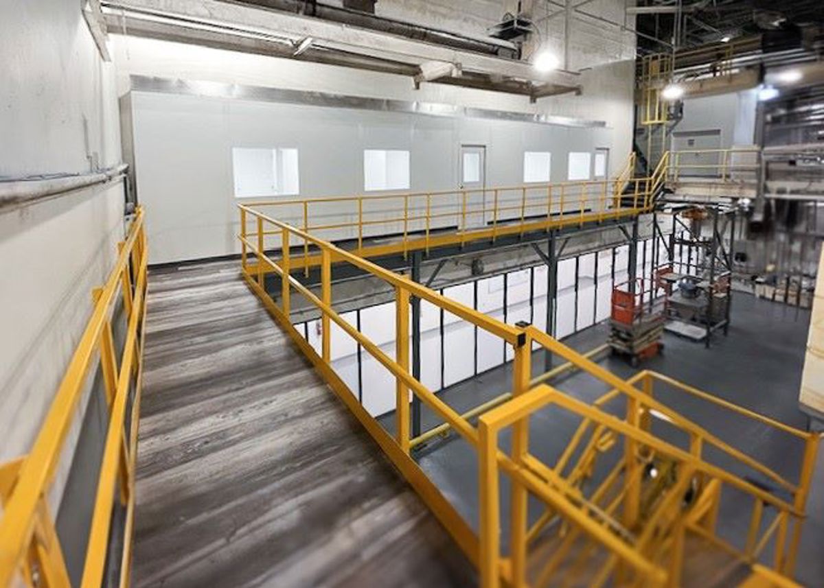
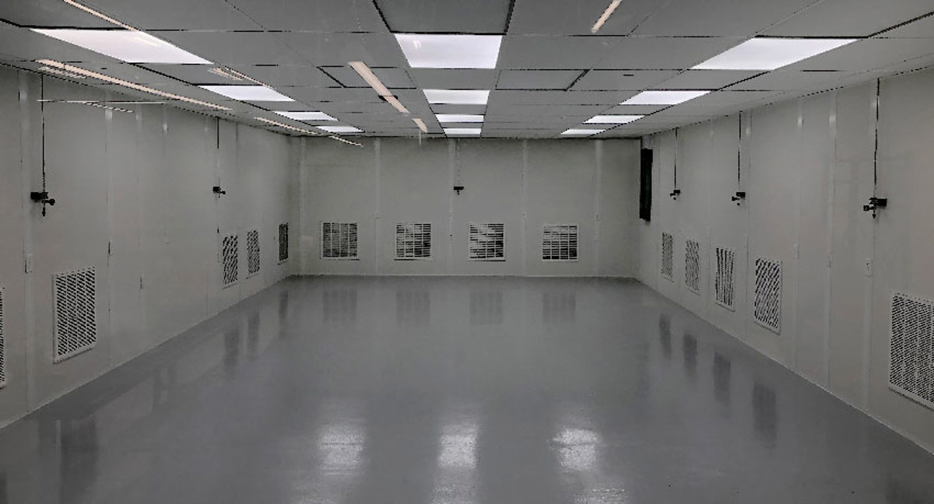
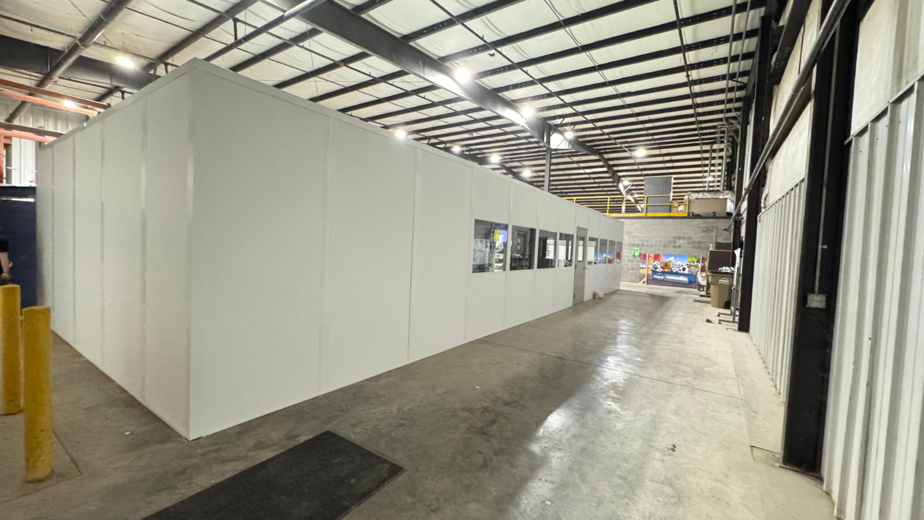
Photos from panel offices and prefab buildings put up inside working facilities.
In-Plant Office Questions From Plant Managers
Short answers on fit, timing, and what shows up on the truck.
In-Plant Offices Around Greater Cleveland
Pick a city to see the plants and building types we work in there.
Pair It With These Panel Products
Plants that add a supervisor office often add a break room or an enclosure the same year.

Cleveland Modular Offices — Serving Your Facility
Based in Cleveland, we serve Northeast Ohio with modular offices, prefab in-plant offices, and warehouse space planning.
Cleveland Modular Offices
Address
6100 Oak Tree Boulevard
Suite 200, Unit B
Independence, OH 44131
Phone
(888) 697-6368Business Hours
Monday - Friday: 8:00 AM - 6:00 PM
Saturday: Closed
Sunday: Closed
Ready to Lay Out an In-Plant Office?
Send your dimensions and clear height. We return a drawing and an itemized price.